
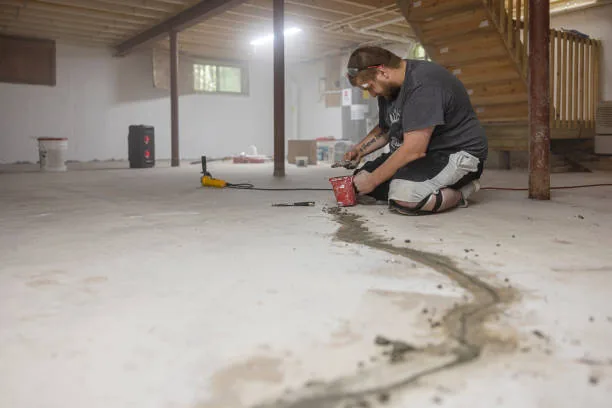
The encapsulation system that protects the foundation, not just the floor.
In NWA's humid summers, the crawl-space climate is part of the foundation system. AFW pairs full encapsulation with structural pier coverage — so moisture, sagging floor joists, and mold are addressed under one warranty.
A complete system, not a moisture barrier alone.
Industry-standard crawl-space 'warranties' are often limited to the liner itself. AFW writes coverage on the structural and environmental performance of the whole foundation.
- Full-perimeter vapor barrier installation
- Conditioned-space dehumidification targeted to RH < 55%
- Sump and drainage systems where moisture warrants
- Helper girders and joist shimming for sagging floor systems
- Prevention scope for mold, wood rot, and pier deterioration
Already seeing symptoms? Read the crawl space warranty, or the signs of foundation problems or get a clear picture of foundation repair cost factors.
Six steps, in the order that actually matters.
Encapsulation fails far more often from sequence than from materials. Sealing a crawl space before the water and the structure have been dealt with locks the problem in under an expensive liner.
- 1
Clear out and assess
Old fibreglass batts hanging out of the joists, previous plastic sheeting, and debris come out first. Anything that has been holding moisture against the framing is part of the problem, and none of it can stay under a sealed system.
- 2
Fix the water before sealing anything
Standing water, a failing gutter line, negative grade at the foundation, or a slow supply leak all get corrected first. Encapsulating over an active water source traps it — the liner stops being a vapour barrier and starts being a swimming pool.
- 3
Structural repair while there is access
Failed piers, deflected girders, and rot-damaged joists are corrected before the liner goes down. Doing it afterwards means cutting a system you have just paid to seal, which is why structural and environmental scope belong in one project.
- 4
Seal the ground and the walls
A reinforced polyethylene liner covers the floor and runs up the foundation walls, mechanically fastened and sealed at seams, penetrations, and the pier bases. The termination stops short of the sill so the wood remains inspectable — a detail termite inspectors in Arkansas will look for specifically.
- 5
Close the vents and air-seal
Foundation vents are sealed, rim joists insulated, and the crawl space is brought inside the building envelope rather than left open to a summer dew point it cannot win against.
- 6
Control the humidity that remains
Sealing alone does not dry a crawl space; it stops it getting wetter. A dedicated dehumidifier, drained to daylight or a sump, holds the space at target. Without one, an encapsulated crawl space can sit at an equilibrium humidity high enough to keep feeding fungal growth.
What separates a system from a sheet of plastic.
Encapsulation bids vary by a factor of three, and the difference is almost always in these five specifications rather than in labour. They are worth asking about by name.
Liner thickness
Reinforced polyethylene, commonly 12–20 mil for a fully encapsulated system. Thin 6 mil sheeting is a ground cover, not an encapsulation liner, and it will not survive anyone crawling on it during a future inspection.
Seam and penetration sealing
Seams overlapped and taped, pier bases wrapped and sealed, plumbing and duct penetrations detailed individually. The system is only as good as its worst joint.
Dehumidification capacity
Sized to the crawl-space volume and moisture load, with a condensate path that does not depend on someone remembering to empty a bucket. Undersizing here is the most common reason an expensive encapsulation underperforms.
Drainage and sump
Where groundwater intrudes, a perimeter drain and sump go in under the liner. Sealing above an unmanaged water table simply relocates the problem.
Insulation strategy
Rim joist and foundation wall insulation, rather than batts between the floor joists. Batts in a humid crawl space absorb moisture, sag, and end up holding damp against the sub-floor.
What it should achieve once it is done
The specification target for a completed system is relative humidity held below roughly 55% year-round. That threshold is not arbitrary: wood-decay fungi and most mould species need sustained moisture in the wood to establish, and holding the air below that band keeps the framing's moisture content beneath what they require. An unsealed NWA crawl space in July can sit far above it for weeks at a time, which is precisely how a structurally sound pier-and-beam house ends up with soft joists and a musty return air path into the rooms above.
Secondary effects follow from the same mechanism. Floors stop feeling cold and damp because the sub-floor is no longer in contact with humid air. Ductwork in the crawl space stops sweating. The musty smell that homeowners usually describe as "the basement smell" fades, because it was crawl-space air being drawn upward through the floor system in the first place. Reduced heating and cooling load is a common outcome as well, though the size of that effect depends heavily on the house and is not something any contractor — AFW included — should be promising a specific number for.
What it will not do on its own is fix settlement. Encapsulation manages the environment; piers manage the load. A crawl space can be immaculately sealed and still be sitting on piers that have dropped two inches — which is exactly why the crawl-space warranty is written across both halves of the system rather than on the liner alone.
What it costs
Encapsulation is usually quoted as a bundle, which makes bids hard to compare. Splitting it into components is the fastest way to see whether two quotes are actually for the same scope of work.
| Method | Typical range | Priced by | When it applies |
|---|---|---|---|
| Crawl-space encapsulation | $3–$7 / sq ft | Square foot of crawl space | The liner system itself. Typically lands between $5,000 and $15,000 for an average Northwest Arkansas footprint, depending on area, height, and how much prep the space needs. |
| Dehumidifier | $1,500–$3,000 | Per unit, installed | Sized to the space, with a permanent condensate drain. Routinely quoted separately — check whether a bid includes it before comparing two numbers. |
| Drainage and sump | $2,000–$8,000 | Per project | Added where groundwater is actively intruding rather than merely evaporating from bare soil. |
| Structural repair first | $1,000–$3,000 | Per pier or span | Failed piers, sistering, or shimming carried out before the liner goes down. See the full method ranges on the cost page. |
Ranges above are general industry figures published by national home-services cost aggregators, reproduced here to set expectations. They are not quotes from Arkansas Foundation Warranty or Precision Foundation Specialist, and they do not account for your soil, access, or scope. Actual pricing comes from a documented engineering baseline on your property.
For the structural side of the same project, the full cost breakdown covers pier and framing method ranges, and the cherty-clay soil guide explains why crawl spaces in this region take on moisture the way they do — and the drainage fixes that prevent most foundation damage covers the surface water feeding it in the first place.